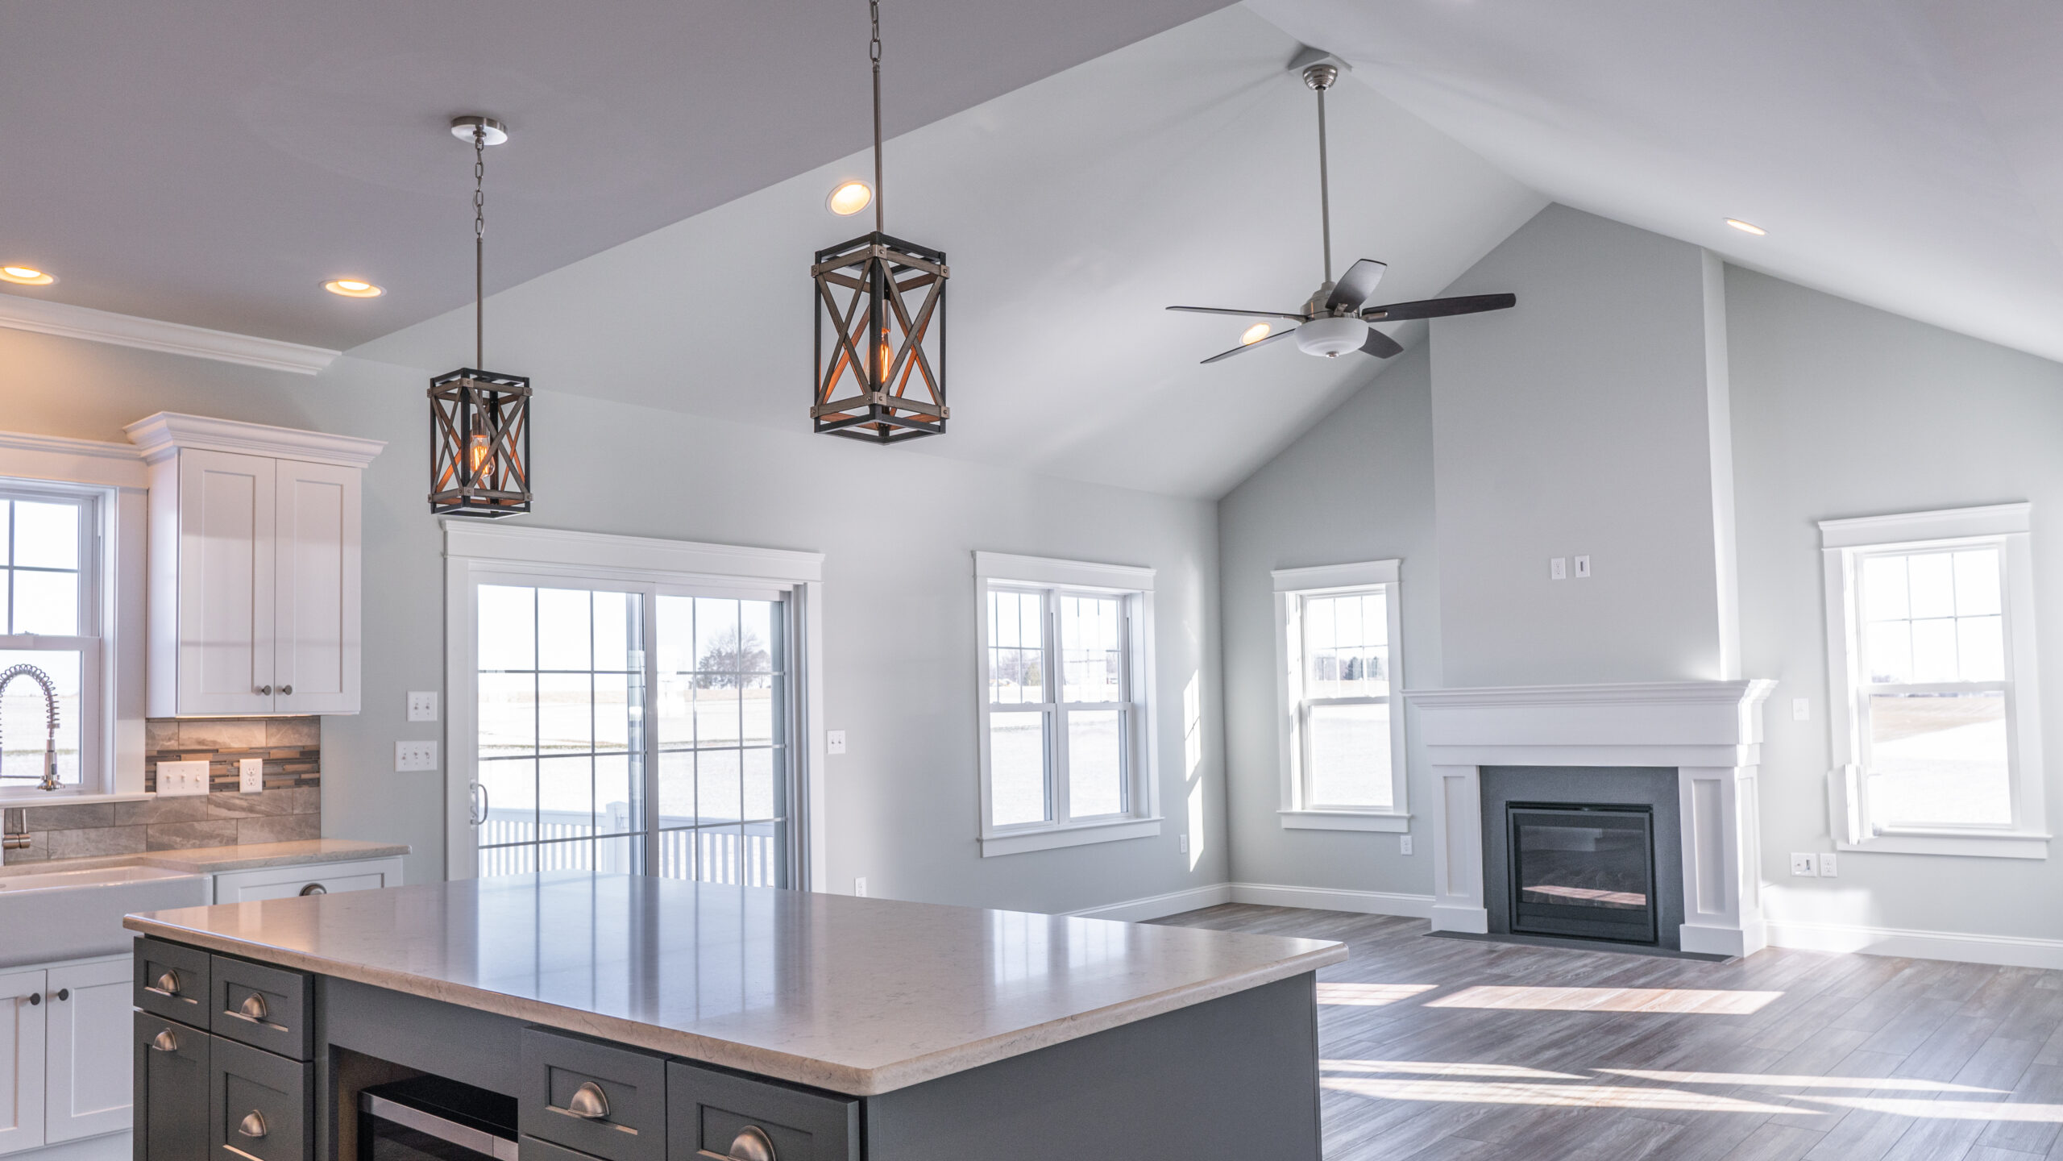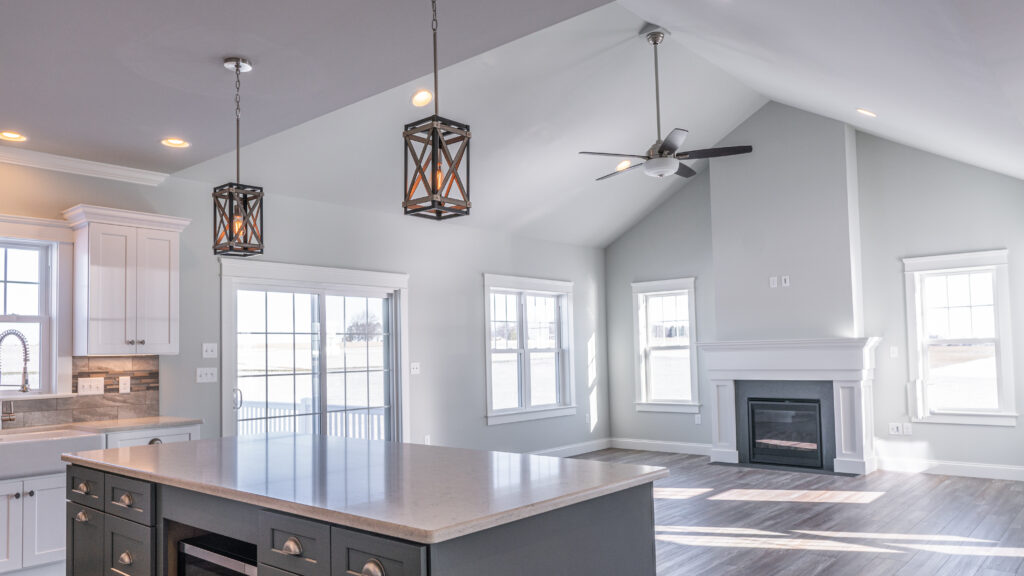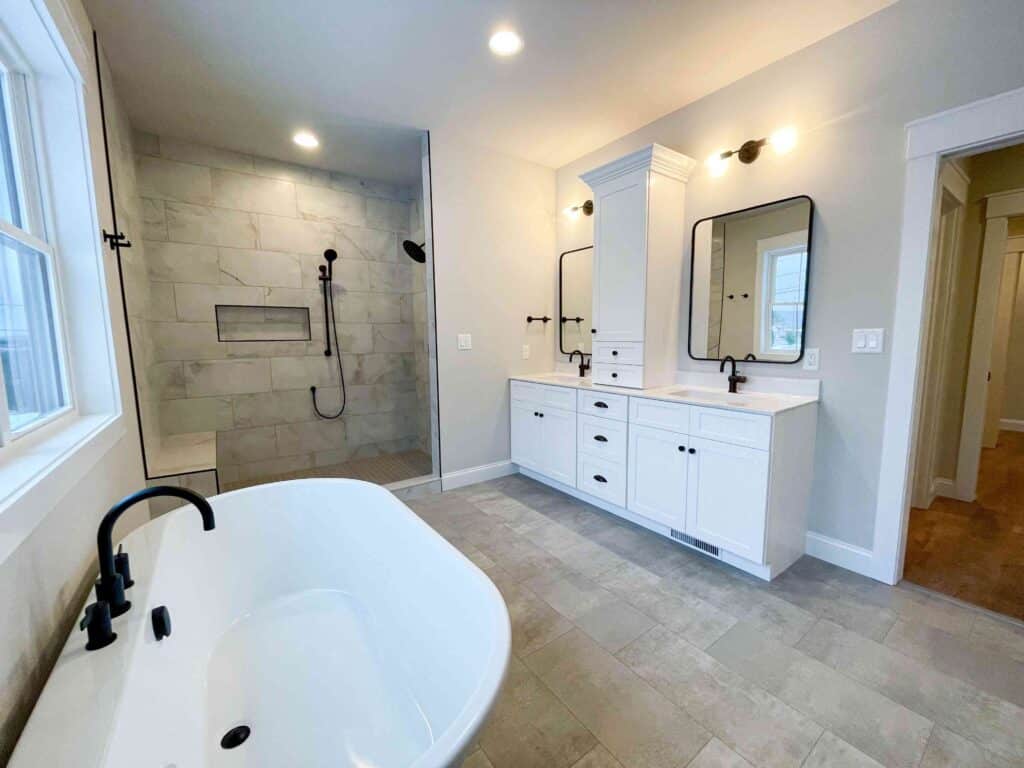
There’s more than one way to add an in-law quarter to your property. You can build it into a brand new home from the start, add it onto the house you already own, or put up a detached cottage in the yard. Each path gets you to the same goal — more room for family — but they get you there very differently, and the right choice depends on your lot, your budget, and how much separation you want.
Families almost always start the conversation with “attached or detached.” But the question we spend the most time on at the kitchen table is often another one: how close is close enough, and where should the line between two households be? After building in-law quarters and doing ADU construction across Lancaster County for years, I can tell you that’s the question that decides how happy everyone is in the end.
The Short Version, If You’re Still Weighing Your Options
- An attached in-law quarter is usually the fastest and least expensive route, since an addition ties into a foundation, roof, and utilities you already have.
- A detached in-law cottage or dawdy haus (to the PA dutch) costs more, but it gives both households more privacy, which sometimes matters quite a bit when there are young kids in the picture.
- Whether you build new, add on, or convert existing space, the details that make or break the arrangement are cheap to plan up front and expensive to fix later.
Three Ways To Add An In-Law Quarter
Every project we take on starts as one of three paths.
- If you’re building a new home, we design the suite in from the first sketch, which is the cleanest and most affordable way to do it.
- If you already love your home, we add on: extending off the side or back, finishing the space above the garage, or opening up a lower level with its own entrance.
- And sometimes the right answer is a detached cottage in the yard, a small standalone home with its own kitchen, bath, and front door. This is often called an ADU or Accessory Dwelling Unit.
Any of these can get you an attached or a detached in-law quarter. Which one fits your family comes down to your lot, your budget, and how much separation feels right.
Adding On Versus Building Separate
As an experienced builder, I can tell you a renovation or addition to your existing home is almost always simpler and cheaper than putting up a whole new structure. You’re borrowing the bones of the house you already have, and that’s a real advantage when the budget is tight or the timeline is short.
A separate structure asks more of you upfront, but it often gives more back when privacy is the priority. A detached cottage means your parents (or whoever) get a genuine front door of their own, and your household keeps its own rhythm without a shared wall carrying every footstep. For plenty of families, that trade is worth every dollar. For others, close and connected is the whole point.
Both can be right, and part of our job is helping you figure out which one you are.
The Space Between The Homes Matters More Than The Square Footage
For an attached in-law quarter, the space between the two living areas, and how easily you can walk from one to the other, shapes daily life more than the size of the suite does.
Picture a house full of young kids. If the only thing between the family room and Grandma’s space is a one-door doorway, you’ve built a superhighway. The grandkids will breeze back and forth all day long, and the parent who moved in for a little peace ends up with a revolving door instead. That’s wonderful, of course, but it’s a big adjustment.
A bit of distance and a door that closes protects everyone. It lets the family come together intentionally instead of by accident, and it keeps the relationship warm by giving it a little room to breathe. I know one family with an in-law quarters in Lancaster who created a shared dining room in between the two sides of the home, creating a highly intentional space where they could gather together but also an additional buffer for equally-valued privacy.
The boundary shows up in a few places worth planning for. Some really key must-haves might include:
- A private entrance is what makes a suite feel like its own home. If you can only reach it by walking through the main house, it never quite gets there.
- Sound separation is the most common regret I hear from families, and it’s the cheapest thing to get right while the walls are open. Insulated shared walls and solid-core doors keep one household’s television out of the other’s bedroom.
- A dedicated heating and cooling zone, with its own thermostat, spares everyone the nightly negotiation. Parents tend to like it warmer than teenagers do, and nobody should have to argue about it at bedtime.
Outdoor Space Is Part Of The Plan Too
Almost nobody thinks about the yard until we bring it up, and it’s one of the things families thank us for later. The question is whether every outdoor space should be shared, or whether each household needs a spot of its own.
My recommendation is usually both. A shared patio or a stretch of yard is where the good part of living together happens, the summer dinners and the evenings watching the kids run around.
A small private porch off the suite gives a parent somewhere to take a morning coffee without landing in the middle of a birthday party, and it lets you host friends without feeling watched. A private outdoor spot does as much for everyone’s comfort as any square foot indoors. That might also revolve around sides of the house: one family uses the back yard, one uses the side yard. There are lots of ways to accommodate this during the design process.
Build For The Years You Can’t See Yet
Whatever we build, we like to build it to work a decade from now, not just this Fall. The features that help a parent age comfortably happen to be just plain good design today. A first-floor layout with no stairs to climb. A zero-step entrance. Wider doorways and lever handles. A curbless shower that looks like something out of a nice hotel and is far safer besides.
The smartest and cheapest move we might make is one you’ll never see. While the bathroom walls are open, we add solid wood blocking behind the drywall so grab bars can go in later, exactly where they’re needed, without tearing anything apart. It costs almost nothing today and saves a small renovation down the road.
A Few Things To Know Before You Build About ADUs and Permits, Taxes
Adding an in-law quarter comes with some fine print, and I’d rather you hear it early.
Your property taxes and homeowners insurance will likely tick up, since any addition raises your home’s assessed value. That’s worth planning for, but it’s rarely a dealbreaker.
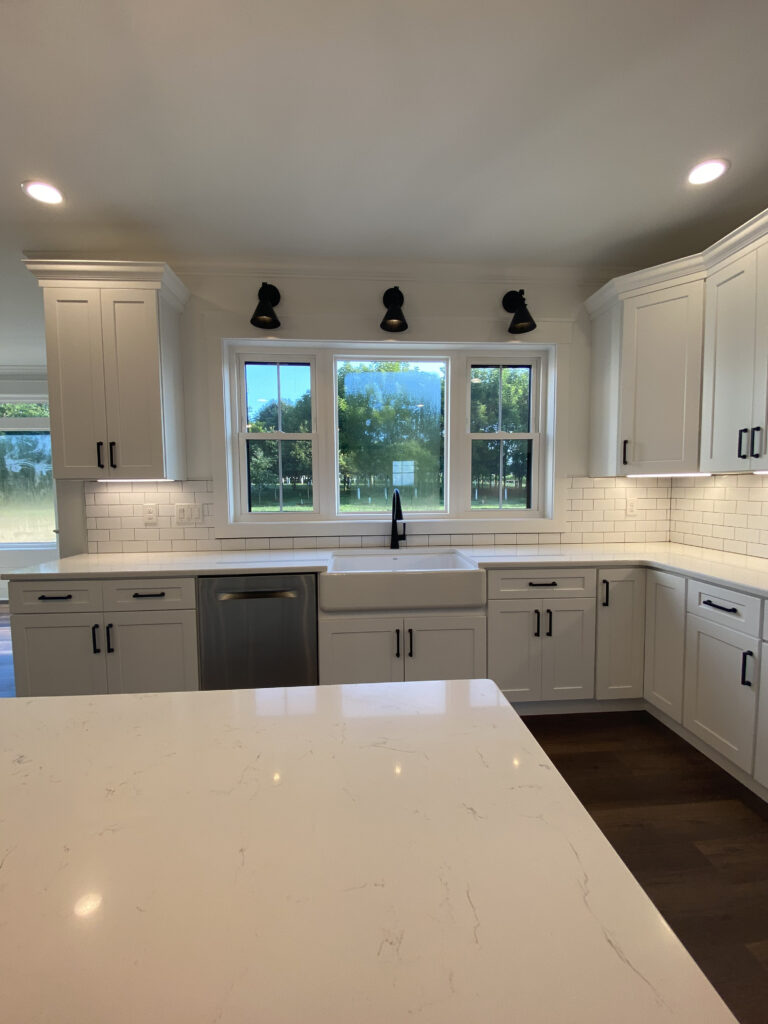
The kitchen is more than a lifestyle choice. In some municipalities, a full second kitchen paired with a separate entrance can push a single-family home into duplex territory, which changes how it’s taxed and zoned. That’s why we talk through a full kitchen versus a kitchenette early, with your local rules in front of us.
On that note, Pennsylvania has no statewide ADU law, so your township sets the terms for any ADU in Central PA. Lancaster County tends to be more accommodating than most of the state, though the specifics shift from one municipality to the next. Manheim Township, for one, issues its own accessory dwelling unit permit and ties who may live there to family. Most townships also want proof that your sewer or septic can handle the extra load before they’ll approve anything. We handle that legwork for you. If you want the fuller picture, we’ve written more about ADU regulations across Pennsylvania.
Where Ironstone Comes In: Call Today For A Conversation About Building Your ADU!
Nearly every decision that makes an in-law quarter or ADU feel like home is easiest and cheapest during framing, and nearly impossible to add gracefully once the drywall is up. The entrance, the plumbing, the HVAC zone, the sound insulation, the grab-bar blocking. Get those right early and the rest tends to follow.
Bringing a parent home is one of the more meaningful things a family does, and you shouldn’t have to referee zoning maps and setback tables on top of it. We’ve helped families across Lancaster County and Central Pennsylvania design in-law quarters, attached and detached, that give everyone room to love each other without living on top of one another. If you’re weighing your own multigenerational living setup, come walk your property with us. We’ll listen to how your family lives and help you decide whether attached or detached, new build or addition, is the right fit.
Reach out to start the conversation.